In this guide
- The room's shape, door and window positions and plumbing decide the layout more than style does.
- L-shaped kitchens fit most square apartment kitchens; parallel kitchens fit long, narrow ones.
- Keep the sink, hob and fridge in a compact work triangle, with no leg shorter than 4 feet or longer than 9 feet.
- Parallel and island kitchens need enough aisle width: at least 42 inches for one cook and 48 inches for two, per NKBA guidelines.
- Plan the hob on a wall where the chimney duct can reach the outside, and the sink near the existing water and drain points.
What are the main modular kitchen layouts?
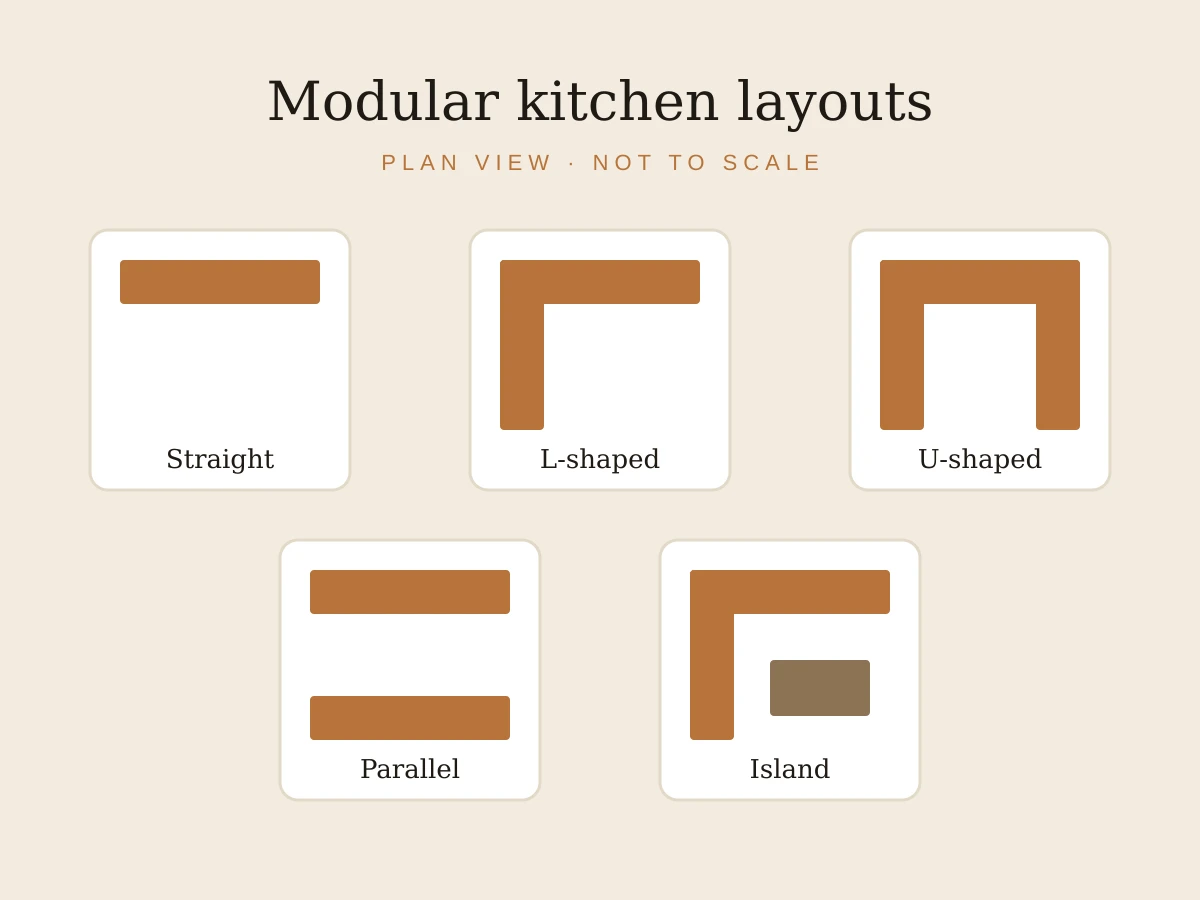
There are five main modular kitchen layouts: straight (one wall), L-shaped (two adjoining walls), U-shaped (three walls), parallel or galley (two facing walls), and island or peninsula (a free-standing or attached counter). The right modular kitchen layout depends on your room's shape, its doors and windows, and where the plumbing sits. Sri Sri Plywoods plans all five.
One wall, one run
Everything on one wall. Simple, economical and good for studio flats and narrow rooms, but counter space is limited.
Two walls, one corner
A common choice in Indian apartments. It opens up the room and creates a natural work triangle.
Three walls, two corners
The most storage and counter space, and a closed working zone. It needs a wide room and good corner storage.
Two facing runs
Also called a galley kitchen. Very efficient for one cook in a long, narrow room with doors at the ends.
A counter you can walk around
An island stands free; a peninsula is joined to a wall or a cabinet run. Both add prep and breakfast space in larger rooms.
Which kitchen layout suits your room shape?
Start with the room, not the catalogue. Mark every door, window, column, water point, drain and gas line on a floor plan, then see which layout fits around them.
| Layout | Best room shape | Strengths | Watch out for |
|---|---|---|---|
| Straight | Narrow room or one free wall | Lowest cost, simple fitting, open floor | Short counter, long walks between zones |
| L-shaped | Square or near-square room | Flexible, good triangle, leaves space for a table | One blind corner to plan |
| U-shaped | Wide room with three free walls | Most counter and storage, everything in reach | Two corners, can feel closed in a small room |
| Parallel | Long, narrow room with doors at the ends | Short distances, two full counters | Aisle must stay wide enough; through-traffic |
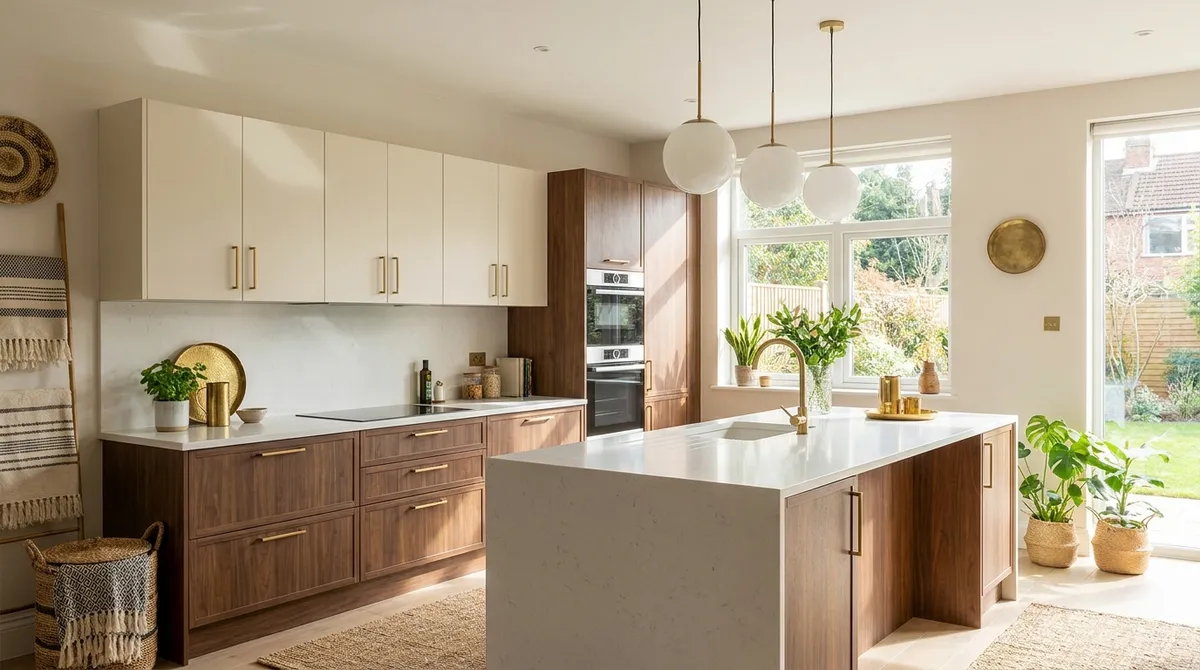
| Island / peninsula | Large, open kitchen | Extra prep and serving space, social | Needs clear walkways on every open side |
What is the kitchen work triangle?
The work triangle is the imaginary line joining the sink, the hob and the fridge, the three points a cook moves between most. The National Kitchen & Bath Association (NKBA) guideline is that the three legs should total no more than 26 feet, with no leg shorter than 4 feet or longer than 9 feet, and no major traffic crossing it.
In metric terms, that is roughly 1.2 m to 2.7 m per leg and about 7.9 m in total. The rule is a guideline, not a law. Its purpose is simple: the cook should not walk too far, and should not be so cramped that two hot pans cannot be put down side by side.
A straight kitchen cannot form a true triangle, because all three points sit on one line. There, the aim is simply to keep the sink between the hob and the fridge, with working counter on either side, so the cook moves in short steps rather than long walks.
In an Indian kitchen, a fourth point often matters as much: the preparation zone, where vegetables are chopped and masalas ground. Keep a clear stretch of counter between the sink and the hob for it.
Is an L-shaped kitchen or a parallel modular kitchen better for an apartment?
Most apartment kitchens in the Tricity are either near-square or long and narrow, so the choice between an L-shaped kitchen and a parallel kitchen is the one most families face.
Choose it when the room is square
It leaves one or two walls free for a fridge, a tall unit or a small dining table, and the traffic stays outside the working corner.
Choose it when the room is long
Two facing counters put everything within a step or two. It works best when the doors are at the ends, not in the middle of a counter run.
A parallel kitchen with the utility or balcony door at the far end can become a corridor, with family members walking through the cooking zone to reach the washing machine. If that is your plan, keep the hob on the side away from the walkway, and give the aisle the width it needs.
Planning a kitchen?
Get a free quoteHow much space does a parallel or island kitchen need?
The NKBA guideline is at least 42 inches (about 1,070 mm) between facing counters for one cook, and at least 48 inches (about 1,220 mm) where two people cook together. The same clearances apply around an island. Less than that, and open dishwasher doors, drawers and people start to collide.
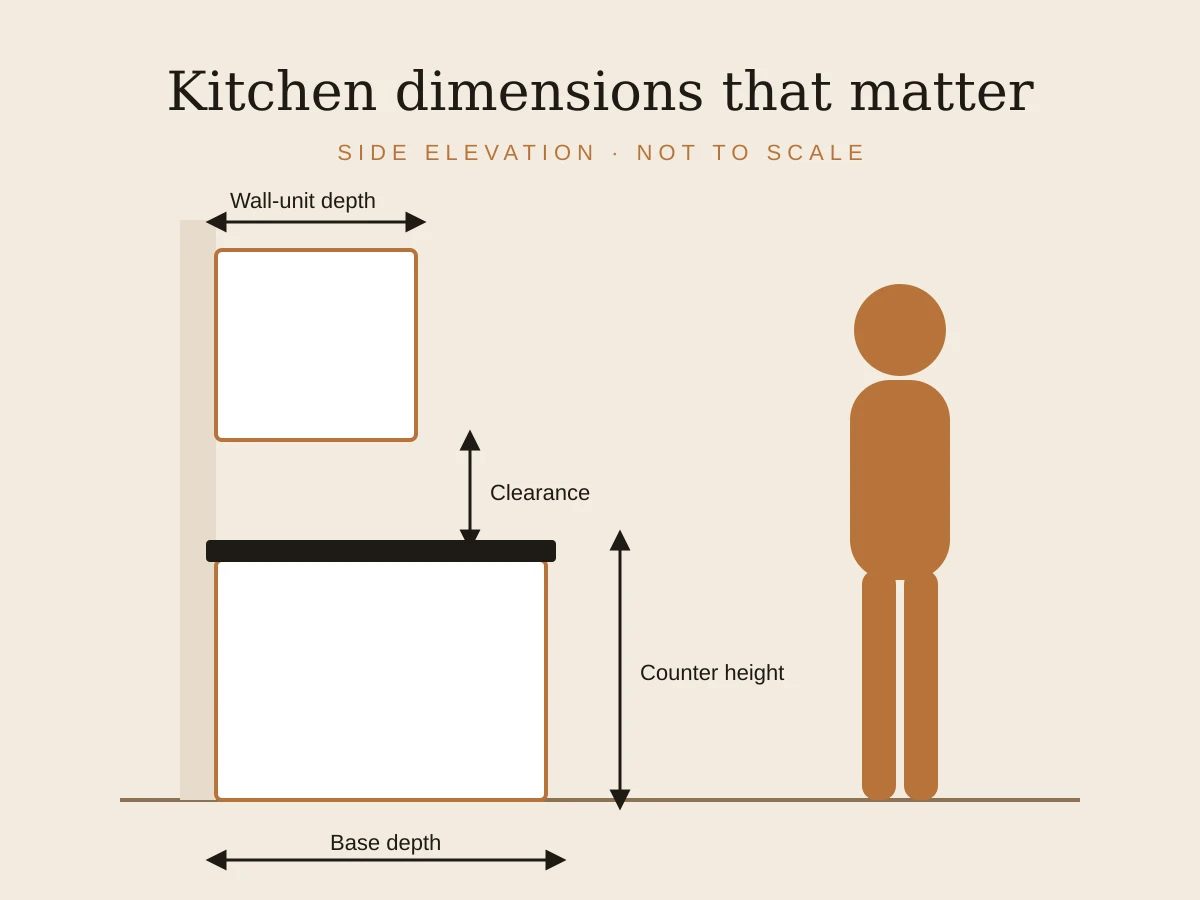
Measure the clear width between the finished counter fronts, not wall to wall. Base units and countertops take up depth on both sides, so a room that looks wide enough on the floor plan may not be. Our kitchen dimensions guide lists typical cabinet depths and clearances.
How do you use the corner in an L- or U-shaped kitchen?
Every L-shaped kitchen has one corner, and every U-shape has two. Left as a plain cabinet, the back of a corner becomes a dark space you cannot reach.
- Corner pull-out units bring the stored items out towards you when the door opens.
- Carousel trays rotate so that pots at the back come to the front.
- A blind corner with a wide door is the simplest option, best for things you use rarely.
- Drawers either side of the corner keep daily items in easy reach, with the corner itself for bulk storage.
Corner hardware is one of the more expensive single items in a kitchen, so fit it where you will actually use it. Our guide to modular kitchen baskets compares the options, and Sri Sri Plywoods has Hettich, Hafele and Ebco hardware on display to try.
Where should the sink, hob and chimney go?
These three decide whether the layout works day to day, and they are the hardest to move later.
- Sink near the existing water and drain points. Moving them means civil work and possible leaks; plan the sink base in BWP plywood either way.
- Hob on a wall where the chimney duct can reach the outside. A short, straight duct run with few bends helps the chimney pull smoke and tadka fumes.
- Counter space on both sides of the hob. NKBA suggests at least 12 inches on one side and 15 inches on the other for putting down hot pans.
- Counter space beside the sink. NKBA suggests at least 24 inches on one side and 18 inches on the other.
- Hob away from windows and doors. A draught can blow out a gas flame, and curtains near a flame are a fire risk.
Sri Sri Plywoods designs its kitchens around Indian cooking: tall units for atta dabbas, pull-outs for pressure cookers, and chimneys planned for tadka. The kitchen section on our homepage covers the design visit and 3D layout.
The Sri Sri Plywoods rule: fit the layout to the room you have, not the photo you liked. A well-planned L-shape will serve a family better than a cramped island.