In this guide
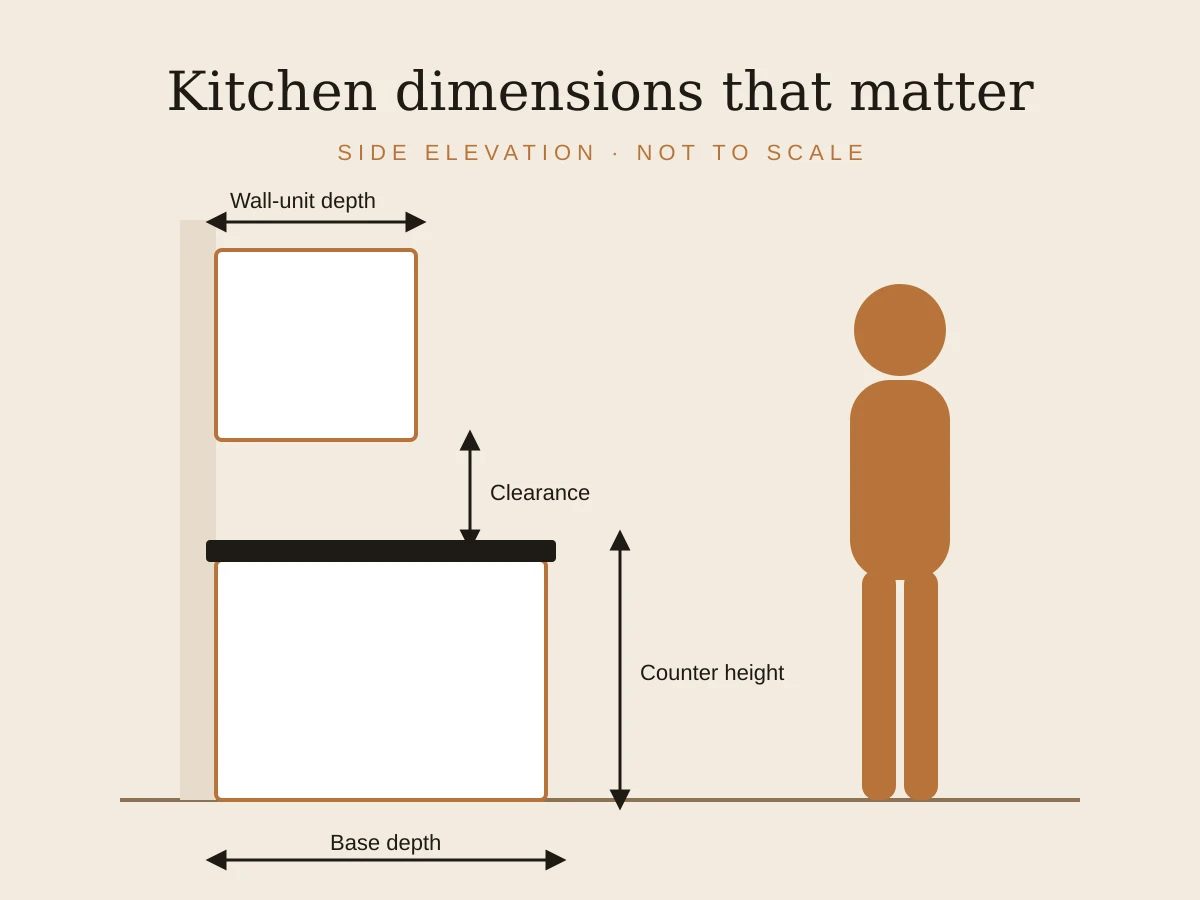
- Counter height should suit the main cook: about 10–15 cm below the elbow, bent at a right angle.
- Base units are deep and wall units shallow, so you can work at the counter without hitting your head.
- Leave enough gap between the counter and the wall units for appliances and a clear view of the work surface.
- Mount a chimney where its manual says; Faber advises 26–32 inches above a gas stove.
- Parallel and island kitchens need an aisle of at least 42 inches for one cook and 48 inches for two.
What are the standard modular kitchen dimensions?
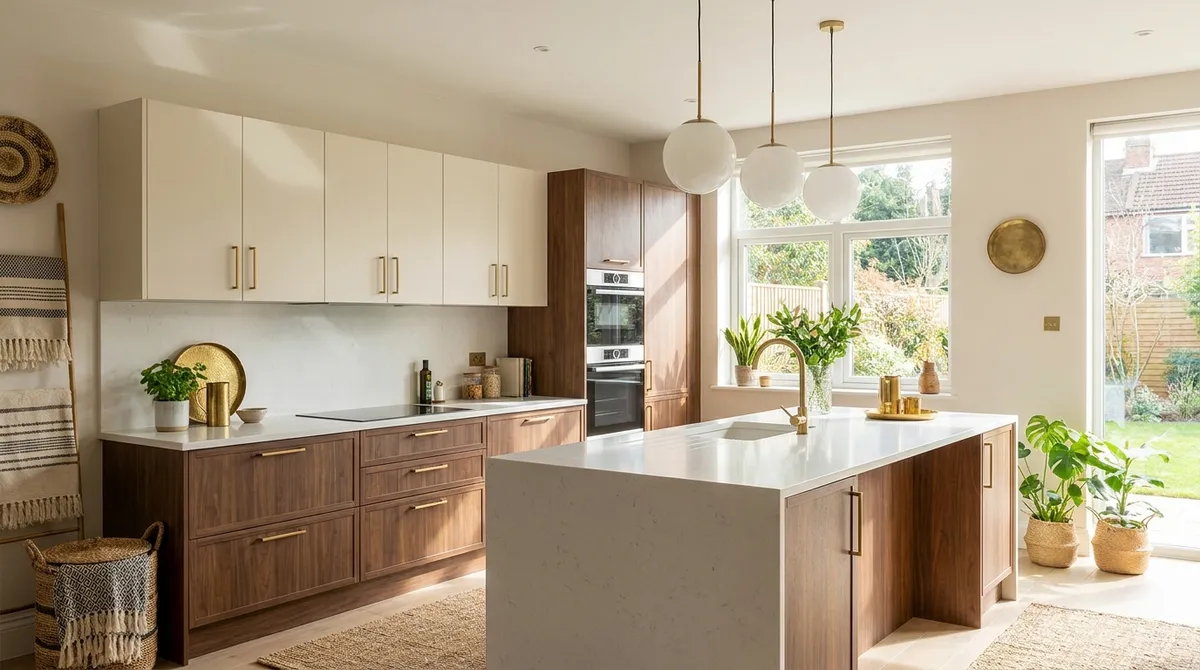
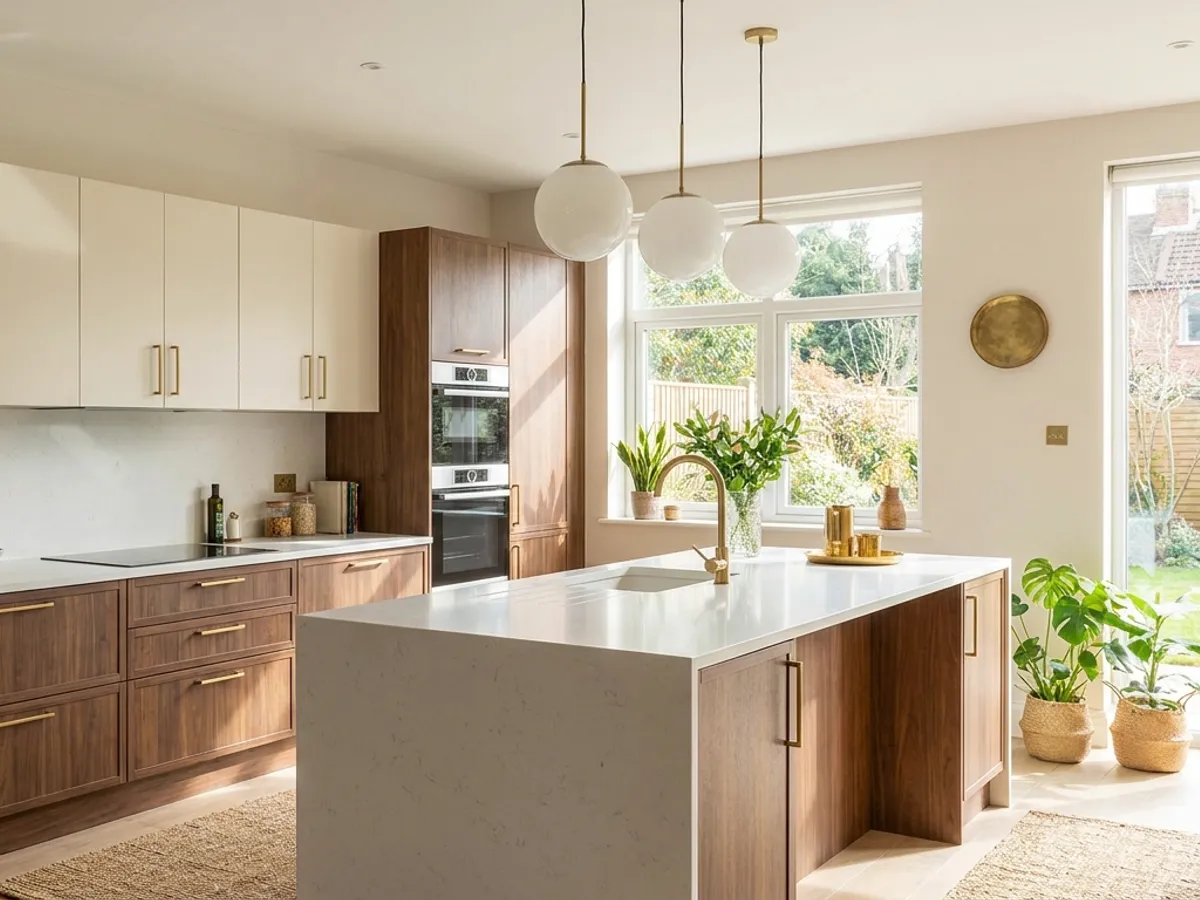
Typical modular kitchen dimensions are a finished counter height of about 850–900 mm, a countertop about 610–660 mm deep, base units about 530–610 mm deep, wall units about 300–380 mm deep, and a gap of about 450–530 mm between counter and wall units. These are ranges; Sri Sri Plywoods sets them to your room and your main cook.
The table collects the measurements you will be asked about most. Metric values are rounded conversions of the inch figures in the sources.
| Dimension | Typical range | Note |
|---|---|---|
| Counter height (floor to worktop) | 850–900 mm (34–36 in) | Adjust to the main cook's elbow height |
| Countertop depth | 610–660 mm (24–26 in) | Covers the base unit, with a small front overhang |
| Base unit depth | 530–610 mm (21–24 in) | Carcass depth, without the countertop |
| Plinth (toe kick) height | 100–150 mm (4–6 in) | Space for your toes when you stand at the counter |
| Wall unit depth | 300–380 mm (12–15 in) | Shallower than base units, to keep your head clear |
| Wall unit height | 600–760 mm (24–30 in) | Taller units, or a loft above, for extra storage |
| Counter to wall units | 380–530 mm (15–21 in) | NKBA minimum 15 in; Indian guides often 18–21 in |
| Chimney above a gas hob | 660–810 mm (26–32 in) | Faber's range; follow your chimney's manual |
| Aisle, one cook | at least 1,070 mm (42 in) | NKBA; between counter fronts |
| Aisle, two cooks or around an island | at least 1,220 mm (48 in) | NKBA |
| Tall unit height | 2,100–2,440 mm (83–96 in) | Up to the ceiling or loft line |
What is the right kitchen counter height?
The right kitchen counter height is about 10–15 cm below the main cook's elbow, measured standing straight with the forearm bent at a right angle. That is the ergonomic rule used by kitchen makers such as Blanco. Most Indian modular kitchens land between about 850 and 900 mm, and Sri Sri Plywoods adjusts it at the design visit.
A counter that is too low makes you stoop over the chopping board. One that is too high lifts your shoulders when you knead atta or stir a heavy kadhai. Either way, the strain adds up over thousands of meals.
- Stand straight in the shoes you usually wear in the kitchen.
- Bend one forearm to a right angle, as if resting it on a table.
- Measure from the floor to the underside of the elbow.
- Subtract 10–15 cm. EGGER's version of the rule subtracts 100 mm. The result is your working height.
- Compare it with the standard range and agree a height with your designer, allowing for the countertop thickness and plinth.
If two people of very different heights cook regularly, set the height for the main cook, or discuss a split-level counter where the room allows. Blanco also notes that a slightly higher sink and a slightly lower hob can suit the tasks done at each.
How deep should base and wall cabinets be?
Base units are deep, typically about 530–610 mm, so that they can take a sink bowl, a hob and full-depth drawers. The countertop sits on top with a small overhang, usually taking the total to about 610–660 mm, which protects the shutters from drips.
Wall units are shallow, typically about 300–380 mm. That keeps them out of your line of sight and away from your head while you work, and still holds plates, glasses and jars. A deeper wall unit is harder to reach into and more likely to catch your head.
How high should wall cabinets and the chimney be above the counter?
Leave enough clear space above the counter for appliances such as a mixer-grinder, a toaster or a microwave, and to see what you are doing. Indian design guides commonly suggest about 18–21 inches, roughly 450–530 mm, from the countertop to the underside of the wall units. The NKBA guidelines use 15 inches, about 380 mm, as the minimum clearance above a counter.
Over the hob, the chimney sets the height instead. Faber advises 26–32 inches between a gas stove and the chimney. Mounted lower, oil collected in the filters can be a fire risk; mounted much higher, the chimney pulls smoke less effectively. Always check the manual for your model, because some chimneys specify their own range.
Plan the chimney's socket and duct route at the same time. Faber recommends keeping the duct no longer than 12 feet, with as few bends as possible, so smoke and tadka fumes clear quickly.
Planning a kitchen?
Get a free quoteHow wide should the aisle be in a parallel or island kitchen?
The NKBA guideline for a work aisle is at least 42 inches, about 1,070 mm, for one cook, and at least 48 inches, about 1,220 mm, for two or more cooks. Measure it between the fronts of the finished counters or appliances, not wall to wall. Sri Sri Plywoods checks this before recommending a parallel or island layout.
A walkway that is not a working zone can be narrower; NKBA puts the minimum at 36 inches, about 915 mm. Remember that base units and countertops take up more than 600 mm on each side, so a room that looks wide on the floor plan can leave a tight aisle once the kitchen is in.
Our guide to modular kitchen layouts explains which layout suits which room, and how the work triangle fits in.
- Landing space beside the hob: NKBA suggests at least 12 inches on one side and 15 inches on the other.
- Landing space beside the sink: at least 24 inches on one side and 18 inches on the other.
- Work triangle: each leg between sink, hob and fridge 4–9 feet, totalling no more than 26 feet.
What size are tall units and lofts?
Tall units run from the floor to the ceiling or the loft line, typically about 2,100–2,440 mm high. They are usually made the same depth as the base units so the kitchen front stays in line, and are often around 600 mm wide. They suit a pantry pull-out, a fridge housing or a built-in oven and microwave stack.
In Indian kitchens, tall units are also the natural home for atta dabbas, rice drums and bulk groceries. Sri Sri Plywoods plans them this way, alongside pull-outs for pressure cookers. See our guide to modular kitchen baskets for the fittings that go inside them.
Lofts sit above the wall units and use the space up to the ceiling. They are best for things you reach for rarely, because they need a step stool.
How do you measure your kitchen before a design visit?
You don't need to measure everything, but a rough sketch speeds up the first conversation.
- Wall lengths at counter height, corner to corner, for every wall that could take cabinets.
- Ceiling height, and any beams or bulkheads.
- Doors and windows: width, height, sill height and how far they are from the corners.
- Service points: water inlets, drain, gas line, sockets and any existing chimney opening.
- The main cook's elbow height, measured as described above.
- Appliance model numbers for anything you already own or have bought.
A Sri Sri Plywoods advisor will re-measure everything at the free design visit and show the result in a 3D layout. See the kitchen section on our homepage for the service, or read how the installation process runs from here.
The Sri Sri Plywoods rule: the standard sizes are where the conversation starts, not where it ends. Measure the room, measure the cook, and build the kitchen to fit both.