In this guide
- The common plywood sheet in India is 8×4 ft, sold as 2440 × 1220 mm, which gives 32 sq ft of face.
- Count each thickness separately: 18 mm for carcass, shelves and shutters, 6 mm for backs.
- Laying panels out on the sheet gives a truer count than total area divided by 32.
- In our worked 6×7 ft wardrobe, area alone suggests about 4.3 sheets of 18 mm, but the layout needs 6.
- Laminates, liners and edge-banding are counted separately from the plywood.
What size is a plywood sheet in India?
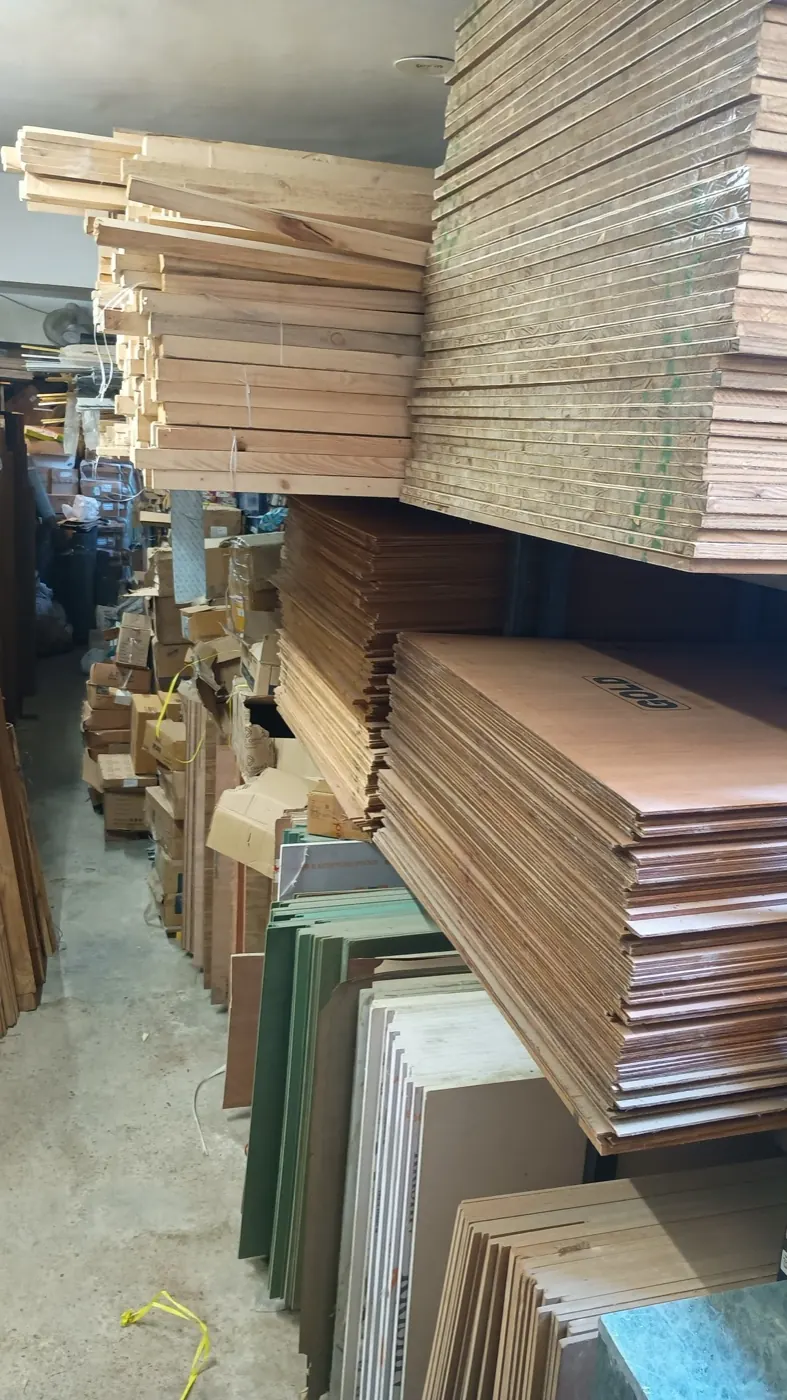
The most common plywood sheet in India is 8×4 ft, usually sold as 2440 × 1220 mm, which gives 32 sq ft of face. Smaller sizes such as 7×4, 7×3, 6×4 and 6×3 ft also exist. Sri Sri Plywoods advises confirming the exact size on the sheet before you count or compare rates.
| Sheet (ft) | Size in mm | Face area |
|---|---|---|
| 8 × 4 | 2440 × 1220 (trade size) | 32 sq ft |
| 7 × 4 | 2100 × 1200 | 28 sq ft |
| 7 × 3 | 2100 × 900 | 21 sq ft |
| 6 × 4 | 1800 × 1200 | 24 sq ft |
| 6 × 3 | 1800 × 900 | 18 sq ft |
IS 303, the Bureau of Indian Standards specification for general-purpose plywood, lists nominal sizes of 2400 × 1200, 2100 × 1200, 2100 × 900, 1800 × 1200 and 1800 × 900 mm, and allows other sizes agreed between maker and buyer. In the trade, "8×4" is usually sold as 2440 × 1220 mm.
How do you calculate your plywood sheet count?
To work out how many plywood sheets you need, list every panel with its length, width and thickness, group the panels by thickness, and lay them out on 8×4 ft sheets on paper or in a cutting app. Count the sheets the layout uses and round up. Sri Sri Plywoods can check the list with you.
- Draw the piece with its overall width, height and depth, and mark every shelf, partition, drawer and shutter.
- List every panel with its quantity, length, width and thickness. This is your cutting list.
- Group by thickness. 18 mm panels, 12 mm panels and 6 mm panels are bought as different sheets.
- Lay the panels out on 8×4 ft rectangles, longest pieces first, keeping the grain direction where it matters.
- Count the sheets, round up, and ask your carpenter what margin to add for cutting errors and changes on site.
Give each panel a name or number on your list, such as "S1 left side" or "SH2 shelf". It makes the layout easier to check, and the carpenter can mark the same numbers on the cut pieces.
How many plywood sheets does a 6×7 ft wardrobe need?
Here is a worked example. It is a hypothetical design with sizes rounded to whole or half feet so the arithmetic is easy to follow. Your carpenter's real list will be in millimetres, and panels will be a little smaller once board thicknesses are deducted.
Assumptions: a wardrobe 6 ft wide, 7 ft tall and 2 ft deep, with one middle partition. The left bay has four shelves; the right bay has a hanging rod with one shelf above it. Four hinged shutters, a 6 mm back, no loft and no drawers.
| Panel | Qty | Size (ft) | Area each | Total area |
|---|---|---|---|---|
| Sides | 2 | 7 × 2 | 14 sq ft | 28 sq ft |
| Middle partition | 1 | 7 × 2 | 14 sq ft | 14 sq ft |
| Top and bottom | 2 | 6 × 2 | 12 sq ft | 24 sq ft |
| Shelves | 5 | 3 × 2 | 6 sq ft | 30 sq ft |
| Shutters | 4 | 7 × 1.5 | 10.5 sq ft | 42 sq ft |
| 18 mm total | 14 | 138 sq ft | ||
| Back (6 mm) | 1 | 7 × 6, in two pieces | 42 sq ft | 42 sq ft |
By area alone: 138 ÷ 32 = 4.3, which suggests 5 sheets of 18 mm. The back is 42 ÷ 32 = 1.3, so 2 sheets of 6 mm.
By layout on 8×4 ft sheets:
- Sheets 1–3: each takes one 7×2 panel (two sides and the partition) beside one 7×1.5 shutter. That uses 3.5 ft of the 4 ft width.
- Sheet 4: the fourth shutter, plus two 3×2 shelves in the remaining width.
- Sheet 5: the top and bottom side by side (6×2 each), plus one shelf turned across the 2×4 ft end.
- Sheet 6: the last two shelves, leaving about 5×4 ft spare for a loft shutter, drawers or future use.
- Back: two 7×3 ft pieces, one from each of 2 sheets of 6 mm.
So this wardrobe needs 6 sheets of 18 mm and 2 sheets of 6 mm, not the 5 and 2 that area alone suggests. The leftover strips (7 ft × 6 inches, and 1×4 ft ends) are too narrow for any panel in this design.
Why isn't dividing the area by 32 sq ft enough?
The area method treats a sheet like liquid that can fill any shape. Real panels are rectangles, and they only fit the sheet in certain ways:
Some offcuts are unusable
A 7 ft panel on an 8 ft sheet leaves a 1 ft end. Unless you have a 1 ft panel to cut from it, that strip is waste.
Each cut takes a few millimetres
The blade removes a thin line of board on every cut, so panels cannot be packed edge to edge exactly.
Veneered faces have a direction
If the face is veneer or will be polished, panels must run the same way, which limits how they can be turned.
A spare sheet saves a trip
Mistakes, a damaged edge or a last-minute shelf are common. Carpenters usually add a margin; ask yours what they allow.
Use area as a quick sense check, and the layout as the number you buy.
Unsure of the count?
Get a free quoteWhat plywood thickness does each wardrobe panel need?
Most wardrobes, kitchens and beds use two or three thicknesses, and each is a separate count:
| Thickness | Typical panels |
|---|---|
| 18–19 mm | Sides, partitions, top and bottom, shelves, shutters, bed frames |
| 12 mm | Drawer sides and light shelves |
| 6 mm | Back panels, drawer bottoms |
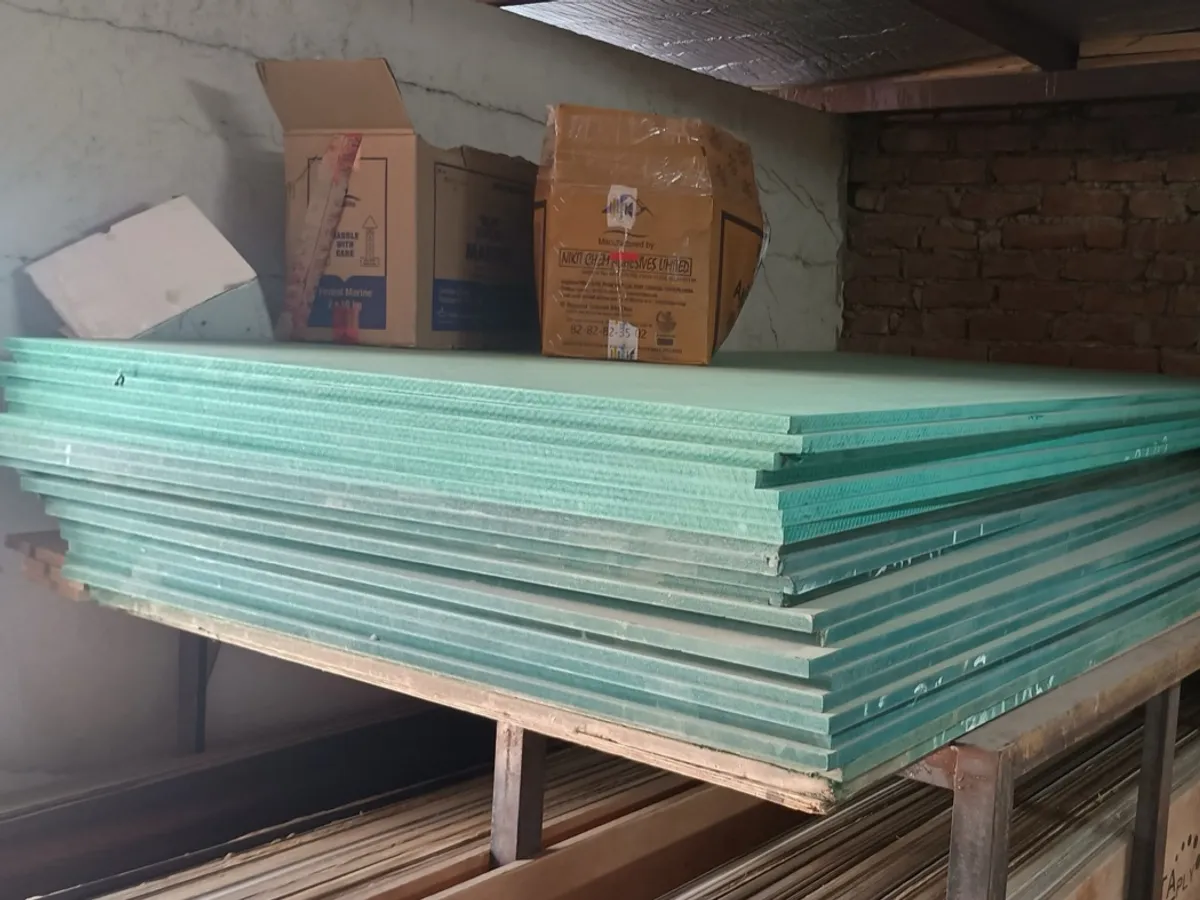
Grade is a separate choice from thickness. A wardrobe on a dry internal wall can use MR; kitchens need BWR or better. Our guide to MR, BWR, BWP and Marine plywood explains which grade goes where. If you are using block board for long doors, count it as its own list; see block board vs plywood.
How do you calculate plywood quantity for a kitchen or bed?
To calculate plywood quantity for a kitchen or bed, the method is the same: list the panels, group by thickness, lay them out. Smaller pieces such as TV units, shoe racks and study tables follow the same rule; they often fit into the offcuts of a larger job, so count them together if they are being made at the same time.
Beds: list the headboard, footboard, two side rails, the base panels, any storage-box sides and dividers, and the lift-up lids. Storage beds use more board than they seem to, because the box sits under the whole mattress.
Kitchens: a modular kitchen has many small panels, a different grade for the sink base, and often a different board for the shutters. Counting it by hand is slow and error-prone. When Sri Sri Plywoods designs and builds a modular kitchen, the carcasses and shutters are CNC-cut and PU-finished in their workshop, so you are not buying loose sheets at all. See the kitchen section for how that works.
What else should you count besides plywood?
- Decorative laminate for every visible outer face, usually also sold in 8×4 ft sheets. Lay it out the same way.
- Liner laminate for inner faces, so each panel is covered on both sides and stays flat.
- Edge-banding tape, counted in running feet or metres of every exposed edge.
- Hardware: hinges per shutter, channels per drawer, handles, and the hanging rod.
- Fixings and adhesive, which your carpenter will usually list.
For laminate choices, see laminate thickness. For hinges and channels, Sri Sri Plywoods is an authorised dealer for Hettich, Hafele and Ebco; see the hardware section.
When should you ask Sri Sri Plywoods to check your list?
Ask before you buy if the piece is large, has many different panel sizes, mixes boards (plywood, block board or HDHMR), or if you are furnishing more than one room at once. Share your drawing or your carpenter's cutting list when you ask for a free quote, and an advisor will go through the count with you.
The Sri Sri Plywoods rule: count by layout, not by area, and buy one grade per job, not the most expensive grade for everything. A wardrobe on a dry wall does not need the sheet your sink base does.